
Arihant Abode
944 units on 5 acres. 11 towers, up to 22 floors. Possession declared for Dec 2025 (in phases).
Arihant Group · Sector 10, Greater Noida West (130m link road)
Record last verified 17 Oct 2026.
Where it sits
- Cluster
- Greater Noida West
- Address on record
- Sector 10, Greater Noida West (130m link road)
- On our register
- 10 projects in Greater Noida West on our register, 10 of them with a UP RERA number on our record.
The record
- Developer
- Arihant Group
- Location
- Sector 10, Greater Noida West (130m link road)
- Property type
- Apartments
- Status
- Phased possession
- Launched
- Apr 2018
- Possession, as declared
- Dec 2025 (in phases)
- Layouts
- 2 BHK, 3 BHK
- Land area
- 5 acres
- Towers
- 11
- Units
- 944
- Units per acre
- 189 (computed from the two figures above)
- Floors, highest
- 22
- Base rate
- ₹9,500 per sq ft
Source: portal + floor-plan aggregators. Last verified 17 Oct 2026.
What we would question
- Launched in 2018, so construction has run long. Possession is in phases; ask which tower a unit sits in and whether that tower is delivered.
Documents we hold
Held in the Trivera vault. Request available documents with the comparison sheet. These status labels are not download links. A UP RERA number on record does not mean we hold its certificate PDF.
- UP RERA registration certificateNot yet on file
- Developer brochureOn file
Where a document is missing, we say so. We will not ask you to commit until each line above is on file.
From the developer’s brochure
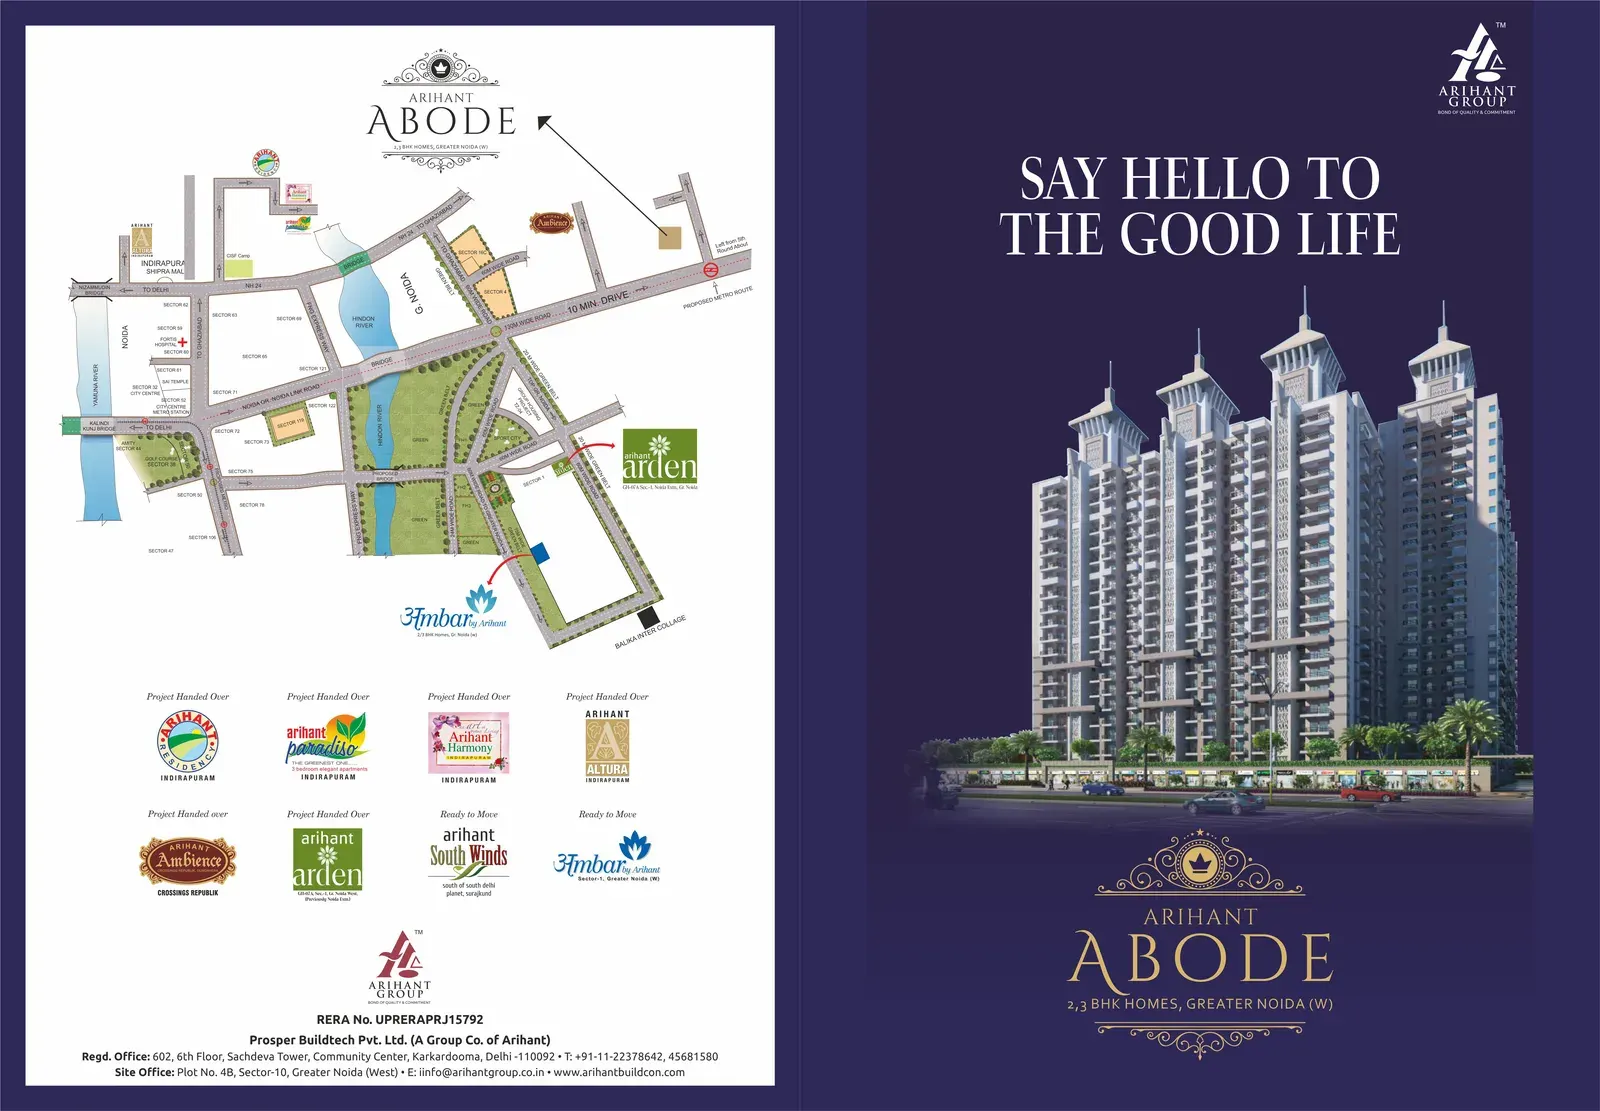

2 images from the developer’s brochure. Renders are artist’s impressions and do not show the site as built. Select an image to see it larger.
Layout by layout
Unit sizes
| Layout | Size |
|---|---|
| 2 BHK | 920 sq ft · 540 sq ft carpet |
| 2 BHK | 1,055 sq ft · 643 sq ft carpet |
| 3 BHK | 1,160 sq ft · 645 sq ft carpet |
| 3 BHK | 1,270 sq ft |
Sizes as stated by the source; carpet area is marked where the record gives it. Configurations without a size are awaiting layout documents. Basis: super area. Price as of 17 Oct 2026.
Our record has no layout-by-layout prices for this project yet. Each one appears here with its basis and date once a source gives it.
The comparison sheet for Arihant Abode
Filled only from our record, in this order: price, UP RERA number, layouts, possession, what we would question, documents held, verdict.
Request the comparison sheetQuestions buyers ask about Arihant Abode
What does Arihant Abode cost?
Our record prices Arihant Abode at ₹87 L to ₹1.5 Cr (basis: super area), as of 17 Oct 2026. The base rate on record is ₹9,500 per sq ft. We quote it because its UP RERA registration is on our record.
Is Arihant Abode registered with UP RERA?
Yes. Our record holds UP RERA registration UPRERAPRJ15792 for Arihant Abode. Copy the number and search it on up-rera.in, the UP RERA portal, to read the developer's filing yourself. We quote prices only for projects whose registration is on our record.
When is possession at Arihant Abode?
Status on our record for Arihant Abode: phased possession. Possession declared for Dec 2025 (in phases). We give each date as its source states it, and we label a date from sales material as such. We do not round a date or promise one.
Which layouts does Arihant Abode have?
Our record lists 2 BHK and 3 BHK. It gives 4 unit sizes, as the source states them, in the layouts table on this page. Each layout appears on this page as the source states it. The comparison sheet sets Arihant Abode beside the projects you are weighing, each figure with its basis and date.
Which documents does Trivera hold for Arihant Abode?
We hold the developer brochure for Arihant Abode. The UP RERA registration certificate is not yet on file. Where a document is missing, we say so. We will not ask you to commit until each one is on file. The comparison sheet sets Arihant Abode beside the projects you are weighing, each figure with its basis and date.
Answers from our record. Source: portal + floor-plan aggregators. Last verified 17 Oct 2026.